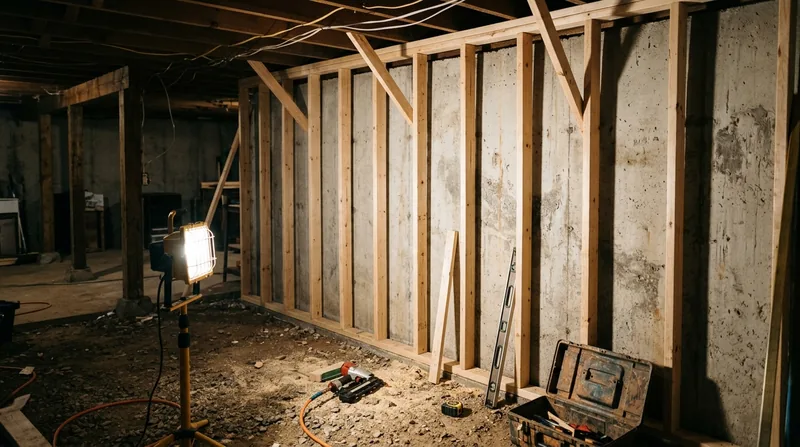




Framing & Structural Carpentry in Worcester keeps the bones of your home solid through New England winters. Worcester sits at 500 to 1,000 feet on central Massachusetts hills, and the city's triple-deckers, Victorians, and colonials face real structural stress from heavy nor'easter snow, ice dams, freeze-thaw cycles, and the humid summers that feed wood decay. When a wall needs to be opened for a kitchen remodel, a basement finished, an attic room added, or snow load or water damage has compromised your framing, we frame new walls plumb and square, repair stud framing and rim joists, and keep every member ready for the trades that follow. Worcester Carpentry has been framing and structural repair work since 2016, fully insured and working across Worcester, Grafton, Sutton, Webster, and West Boylston.
Why Structural Framing Matters in Worcester: Snow Load, Ice Dams, and Century-Old Wood
Worcester is one of New England's snowiest cities. December ice storms bring down power lines and split trees; long freeze-thaw winters crack sill plates and rim joists; and ice dams back water into walls and attics, rotting the very framing that holds your home up. Most Worcester homes were built before 1978, and the wood that framed those triple-deckers, Victorians, and mid-century colonials has aged through a century of moisture and seasonal stress. When you open a wall, add an attic room, or discover water damage in your basement rim joist or header, the framing must be sized correctly, installed plumb, and braced to handle snow load and live load. That is where structural carpentry begins.
- We frame new interior walls for basement finishes, garage build-outs, and room additions with proper stud spacing and header sizing for the loads above.
- We repair snow-damaged and water-damaged framing by replacing rotted studs, sistering compromised joists, and reinforcing rim joists and sill plates.
- We install blocking, backing, and bracing to tie new framing into existing walls and keep every member plumb and square for the finish trades.
- We work with homeowners and contractors to verify that load-bearing alterations are permitted and meet local building code, and we defer beam sizing and load calculations to a licensed structural engineer where required.
Structural framing done right gives your home a solid foundation for remodels, repairs, and decades of service through Worcester winters.
Key info: Worcester's December 2008 ice storm and regular nor'easters bring snow loads and ice dams that split rim joists, crack headers, and rot stud framing. We inspect and repair these failures before they spread, and we frame new walls to handle the loads that Worcester weather demands.
For more on water damage to framing, see our wood rot and dry rot repair service.
How We Frame and Repair Structural Carpentry in Worcester
Framing work starts with a clear picture of what needs to happen. We visit your home, assess the existing framing, understand the loads and the finish requirements, and plan the layout so every wall is plumb, every header is sized for the span, and every connection is solid. Whether you are opening a wall in a Grafton colonial, finishing a basement in a Webster cape, or repairing water-damaged framing in a Vernon Hill triple-decker, we follow the same sequence: remove what is damaged or in the way, frame the new structure, brace it, and leave it ready for electrical, plumbing, and finish work.
- We visit the site, measure the opening or repair area, and identify existing framing, loads, and any damage or code issues.
- We order materials, cut studs, headers, rim joists, and blocking to fit the plan, and we stage everything on-site.
- We remove old framing, cut and fit new studs and headers, and sister or replace any compromised joists or sill plates.
- We nail, bolt, and brace every connection so the framing is rigid, plumb, and square, and we install backing for drywall, tile, or finish work.
- We leave the framing ready for inspection if required, and ready for the next trade to start.
The result is framing that is structurally sound, code-compliant, and built to last through Worcester winters and the decades that follow.
Example: A homeowner in Tatnuck wanted to finish a basement and open the wall between two rooms. We inspected the rim joist and found rot from years of moisture. We replaced the damaged rim joist and sill plate, framed the new interior wall with proper blocking for future drywall, and left the space ready for the plumber and electrician. The work took four days and cost within estimate because the damage was localized and the framing layout was straightforward.
See our floor joist and subfloor repair service for more on foundation-level framing damage.
Framing Methods and Structural Repair Approaches
| Approach | Description | Best for |
|---|---|---|
| New Wall Framing | Cut and install new studs, headers, and plates for interior walls, basements, or room additions, sized for the loads and span. | Remodels, basement finishes, garage build-outs, and additions where the framing is new and must meet current code. |
| Sistering and Reinforcement | Install a new joist, stud, or rim joist alongside a damaged or weakened member, bolt them together, and restore structural capacity. | Water or snow damage to floor joists, rim joists, and sill plates where the original wood can be reinforced rather than fully replaced. |
| Joist and Header Replacement | Remove rotted or split studs, joists, or headers and install new pressure-treated or solid-sawn members, properly sized and supported. | Severe rot, termite damage, or structural failure where reinforcement is not enough and the member must be replaced in full. |
| Rim Joist and Sill Plate Repair | Replace or sister rotted rim joists and sill plates at the basement band, restore the seal, and protect against future moisture entry. | Basements and crawl spaces where ice dams, poor drainage, or humidity have rotted the band and rim, a common failure in Worcester triple-deckers. |
| Blocking and Backing Installation | Install solid backing between studs for cabinet mounting, tile anchors, or towel bars, and install blocking for fire and sound control. | New framing, remodels, and finish carpentry work where future drywall, tile, or cabinet installation needs solid attachment points. |
Framing & Structural Carpentry Cost in Worcester: What to Expect
Framing work costs depend on the scope, the size and complexity of the opening or repair, access to the site, and whether the existing framing is sound or damaged. A new interior wall in a basement or garage typically runs from $2,500 to $4,500, depending on the length and height of the wall and the finish requirements. Rim joist and sill plate repair in a Worcester basement usually falls between $3,000 and $6,000 per side, depending on the length of the damage and whether rot has spread into the rim or into the house band. Water-damaged framing repairs, sistering, and header replacement are priced by the scope: a single compromised joist costs far less than replacing a full section of rim or sistering multiple joists in a sagging floor.
Factors that move the cost up or down include the species and size of the existing wood, the accessibility of the framing (crawl spaces and tight basements take longer), the presence of utilities or ductwork in the way, and whether the work requires a permit and inspection. We always give you a free estimate on-site, and we recommend getting two or three estimates so you can compare scope, materials, and timeline.
For a detailed pricing breakdown and examples of common framing jobs, visit our full pricing page.
Framing & Structural Carpentry Near Me: What Worcester Homeowners Should Know When Hiring a Carpenter
When you are looking for a framing carpenter in Worcester, Grafton, Sutton, Webster, or West Boylston, the most important things to check are that the contractor is fully insured, that you get a clear estimate in writing, and that you understand what is included and what the timeline is. Ask for references from recent jobs, especially if the work involves load-bearing walls or structural changes that require a permit. Verify that your local building department has issued a permit if one is required, and confirm that the contractor understands your town's code and inspection process. If your home is in a historic district or if you have an HOA, ask whether there are design or approval requirements before work starts.
- Check that the contractor is fully insured and can provide a certificate of insurance before work begins.
- Ask for a written estimate that lists the materials, the scope of work, the timeline, and any permits or inspections that are needed.
- Request references from three recent jobs, and call or visit the homes if possible to see the quality of the framing and finish.
- Confirm that the contractor will pull permits if required for load-bearing changes, beam replacement, or other structural work, and that inspections will be arranged.
- Ask whether the contractor has experience with your home's era and construction type, such as triple-decker framing, Victorian timber, or mid-century colonial joists.
- Verify that the contractor will leave the site clean and will remove all waste and debris before final payment.
A good framing carpenter will explain what they find, show you the damage or the plan, answer your questions, and deliver the work on time and on budget. If you are ready to get started, call us at (978) 440-1508 for a free estimate.
Visit our contact page to request an estimate or ask questions about your framing project.
Framing & Structural Carpentry in Worcester: Pricing Guide
| Service | Price | Details |
|---|---|---|
| New Interior Wall Framing | Starting at $2,500 | Includes studs, headers, plates, blocking, and labor for standard-height walls, cost increases with length and complexity |
| Rim Joist and Sill Plate Repair | Starting at $3,000 | Includes removal of rotted wood, installation of new treated lumber, and proper sealing, priced per linear foot of damage |
| Sistering and Joist Reinforcement | Starting at $1,500 | Includes new joist, bolts, hardware, and labor to restore capacity to a single damaged floor joist or rim section |
| Header Replacement and Load-Bearing Repair | On estimate | Complex structural work requiring site inspection, structural engineer consultation, and permit verification before pricing |
| Travel and Estimate | Free | No charge for on-site visit and written estimate, response within 24 hours, fully insured work throughout Worcester and surrounding towns |
Indicative pricing, the exact cost depends on square footage, finish, and site access. Free personalized estimate within 24h at (978) 440-1508.


