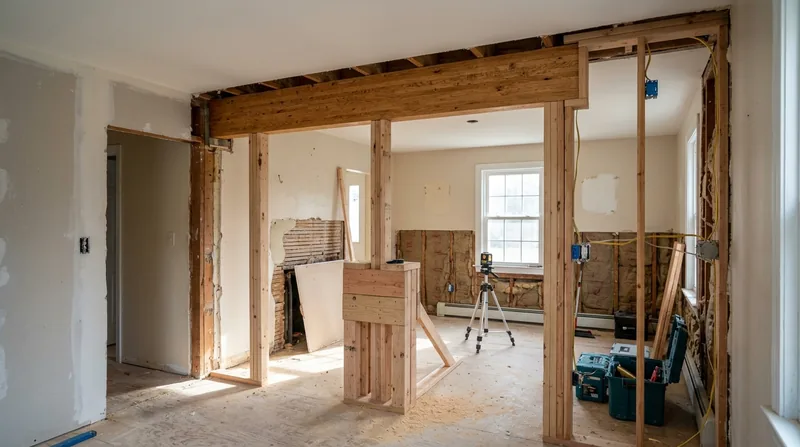




Worcester's triple-deckers, Victorians, and mid-century colonials were built on the seven hills of central Massachusetts with wood-frame construction that has stood for a century or more. When a sagging beam threatens the structural integrity of a parlor, or when opening up a wall calls for a new header, beam replacement and load-bearing wall removal in Worcester demands real structural carpentry. We install engineered beams, replace sagging headers, and remove load-bearing walls to the specifications of a licensed structural engineer and the permit that applies at your address. From the porches of Grafton Hill to the colonials of Tatnuck, Worcester homeowners trust us to handle the work that keeps their homes standing solid.
Why Beam Replacement and Load-Bearing Wall Removal Matter in Worcester
Worcester sits at 500 to 1,000 feet elevation in the heart of central Massachusetts, where freeze-thaw cycles, ice dams, and heavy nor'easter snow work on wood framing year after year. Homes built before 1960 often have original beams and headers that are now sagging, cracked, or undersized for the loads they carry. A sagging floor in a triple-decker parlor, a cracked header over a kitchen opening, or a wall that needs to come down to create modern living space all require structural support that meets current code and the engineer's load calculations.
- Sagging beams and headers fail over time under constant load, especially in homes with settling foundations or wood rot in the sill plate.
- Load-bearing walls cannot be removed without a properly engineered beam to carry the load above.
- Permits are commonly required for structural work, and your local building department sets the rules for your address.
- An engineered beam properly installed protects your home's structural integrity and your family's safety for decades.
Getting the right support in place now prevents costly damage and keeps your home stable as it ages.
Key info: Many Worcester homes built in the 1890s-1920s have original 6x8 or 6x10 timber beams in the basement that are now undersized for modern loads. A structural engineer will size the replacement beam, and we install it to spec. Permits are often required, so check with the Worcester Building Department before work begins.
For more on structural framing issues, see our Framing and Structural Carpentry page.
How We Handle Beam Replacement and Load-Bearing Wall Removal in Worcester
Every beam replacement or wall removal starts with a site visit to understand the existing structure, the loads above, and the constraints of your home. We work from an engineer's drawings and a permit (where required), install temporary support, remove the old beam or wall, and set the new engineered beam on solid bearing points. The work is precise, dust-controlled, and done with minimal disruption to your home.
- We schedule a free estimate to assess the existing beam or wall and discuss your goals.
- We connect you with a structural engineer to size the beam and produce engineered drawings if needed.
- We obtain the permit from the Worcester Building Department or your local authority.
- We install temporary support posts to carry the load while the old beam or wall is removed.
- We install the new engineered beam on proper bearing, or frame the new wall to code.
- We finish the space with drywall, trim, or flooring as needed to match your existing surfaces.
The result is a home that is structurally sound, permitted, and ready for the next century of use.
Local example: A Tatnuck cape with a cracked header over a kitchen opening needed a new 6x12 engineered beam to carry the roof and second-floor load. We obtained a permit, installed temporary support, removed the old beam, and set a new LVL beam on proper bearing. The kitchen now opens to the dining room with a clean soffit. Cost and timeline were discussed up front, and the work was done in one week.
Learn more about how we approach structural framing at Framing and Structural Carpentry in Worcester.
Methods and Approaches for Beam Replacement and Wall Removal
| Approach | Description | Best for |
|---|---|---|
| Engineered LVL or Steel Beam | New laminated veneer lumber or steel I-beam sized by engineer to carry the load above. | Most residential beam replacements in Worcester; allows for longer spans and lighter materials. |
| Sistered or Doubled Joist | New joist fastened alongside an existing joist to share the load and reduce deflection. | Floor joists or rim joists with moderate rot or undersizing; repair approach when the existing member has value. |
| Load-Bearing Wall Relocation | New wall framed at a different location with a new beam to carry the load from above. | Kitchen or living space reconfiguration; allows the old wall to be removed entirely. |
| Temporary Shoring and Support | Adjustable posts and beams to carry load during removal; removed once new beam is bearing. | All beam replacements and wall removals; essential for safety and code compliance. |
Beam Replacement and Load-Bearing Wall Removal Cost in Worcester: What to Expect
The cost of beam replacement or load-bearing wall removal in Worcester ranges widely depending on the beam size, the complexity of the job, access to the work area, and whether permits and engineering are required. Most residential beam replacements start at around $3,500 for a straightforward header replacement in a single-story space, and can reach $8,000 to $15,000 or more for a full basement beam replacement or a multi-story wall removal with engineered support.
The factors that move the cost are the span of the new beam, the load it must carry, the condition of the bearing points, the need for temporary shoring, and the finishing work required after the beam is installed. A beam that spans 20 feet and carries roof and second-floor load costs more than a 12-foot header over a doorway. Access matters too, if the basement is cramped or if the work is in a finished space, labor and logistics increase.
Getting two or three estimates from local carpenters gives you a realistic picture of the market rate in Worcester and helps you understand what is included in each quote. Always ask whether the estimate includes the structural engineer's fee, the permit, temporary support, and finishing work. Our pricing page gives more detail on typical jobs, and a free estimate from us will answer your specific questions.
What to Look for When Hiring a Carpentry Contractor Near Me in Worcester
Beam replacement and load-bearing wall removal are structural jobs that demand precision, code knowledge, and experience. When you are looking for a contractor near Worcester or in the surrounding towns, focus on whether they have done this work before, whether they understand permits, and whether they can explain the engineering and the method clearly.
- Ask whether the contractor is fully insured and carries general liability and workers' compensation coverage.
- Request references from recent beam replacement or wall removal jobs in Worcester or similar homes.
- Confirm that the contractor will obtain the necessary permit and work with a structural engineer if required by your building department.
- Get a written estimate that breaks down labor, materials, engineering, permit, and temporary support.
- Verify that the contractor understands load paths, bearing points, and temporary shoring safety.
A contractor who takes time to explain the work, answers your questions about code and permits, and provides a clear timeline and budget is one you can trust with your home's structure.
Contact us today for a free estimate and to discuss your beam or wall project. Call (978) 440-1508 or visit our contact page to get started.
Beam Replacement & Load-Bearing Wall Removal in Worcester: Pricing Guide
| Service | Price | Details |
|---|---|---|
| Single-story header replacement | Starting at $3,500 | Engineered beam, temporary support, installation, and finishing for spans up to 12 feet |
| Basement beam replacement | Starting at $6,500 | Full-width beam replacement, bearing point preparation, and proper shoring for typical Worcester colonial |
| Load-bearing wall removal with new beam | Starting at $8,000 | Engineering, permit, new beam installation, temporary shoring, and drywall finishing for kitchen or living space |
| Complex or multi-story job | On estimate | Larger spans, multiple loads, compromised bearing points, or tight access require an on-site assessment |
| Structural engineer consultation | Included or coordinated | We connect you with a licensed engineer and help manage the design and permit process |
| Free estimate and site visit | No charge | We assess the existing structure and discuss options, timeline, and cost with no obligation to book |
Indicative pricing, the exact cost depends on square footage, finish, and site access. Free personalized estimate within 24h at (978) 440-1508.


