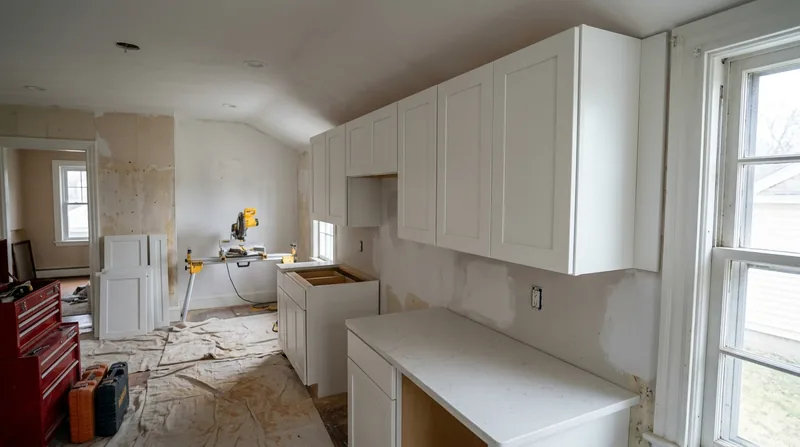




Worcester's dense neighborhoods of 1890s triple-deckers, Victorian mansions, and mid-century colonials sit on settled foundations where floors tilt slightly and walls lean out of square. Cabinet and vanity installation in Worcester means scribing cabinets to plaster that's never quite flat, shimming bases true on floors that have moved over a century, and aligning door reveals so every gap reads level and professional. We install cabinetry and vanities in kitchens and bathrooms across Worcester, Grafton, Sutton, Webster, and West Boylston, fitting each piece to the actual geometry of the house rather than forcing it to fit a theoretical square.
The long freeze-thaw winters and heavy nor'easters that define central Massachusetts demand cabinets installed with precision. Water damage and settling foundation movement are the real enemies of a clean vanity installation, and getting the base perfectly level and the cabinet scribed tight to the wall stops moisture from creeping behind the cabinet and rotting the adjacent framing. We treat cabinet installation as finish carpentry that protects the structural integrity of your home.
Why Cabinet and Vanity Installation Matters in Worcester's Older Homes
Worcester's housing stock was largely built before 1960, and most of those homes have settled unevenly over decades. A kitchen or bathroom cabinet that sits proud of the wall or rocks on an unlevel base will trap water, allow rot to start in the rim joist or sill plate, and fail long before the cabinet itself wears out. Proper installation means the cabinet pulls tight to the wall, the base sits level, and every door hangs true.
- We scribe cabinet sides and backs to out-of-square plaster walls so no gaps let water behind the cabinet.
- We shim the base perfectly level on settled floors using composite shims that won't compress over time.
- We align cabinet doors so every reveal matches, and hardware operates smoothly without binding.
- We seal the back of the cabinet to the wall with paintable caulk to prevent water infiltration.
- We secure cabinets to the framing, not just to the drywall, so they stay put through seasonal movement.
A well-installed cabinet is the last line of defense against water damage in kitchens and bathrooms where moisture is constant.
Local example: A 1920s colonial on Elm Park in Worcester with a bathroom vanity that rocked on an uneven floor. We shimmed the base level, scribed the sides to the plaster, and sealed every gap. The vanity now sits tight, the doors hang true, and the homeowner can clean behind it without worrying about water seeping into the rim joist below.
For permit requirements and installation standards in Worcester, homeowners should check with the Worcester Department of Inspectional Services if the work includes structural modifications or plumbing tie-ins, though cabinet installation itself typically does not require a permit.
How We Install Cabinets and Vanities in Worcester
Cabinet installation starts with measurement and assessment of the actual room geometry. We find the high and low points of the floor, the true plumb of the walls, and the locations of studs and rim joists. From there, we build a level base, shim it true, and scribe the cabinet to fit the space as it actually exists, not as the blueprint says it should be.
- We locate all studs and rim joists behind the wall using a stud finder and by tapping and probing.
- We establish a true level line at the height where the cabinet base will sit, accounting for floor slope.
- We install shims at each stud location and at the ends of the cabinet run to build a perfectly level base.
- We scribe the sides and back of the cabinet to the wall using a compass or profile gauge, capturing every irregularity.
- We cut the scribe line with a belt sander or hand plane, test fit, and adjust until the cabinet pulls tight.
- We secure the cabinet to the studs with lag bolts or cabinet-grade screws through the back frame.
- We align all doors and drawers so reveals are even, and adjust hinges and slides for smooth operation.
- We seal gaps between the cabinet and wall with paintable caulk to stop water from behind the cabinet.
Each step protects the cabinet and the wall framing from water damage and settling movement over time. Learn more about our finish carpentry services, which include custom built-ins and trim work that complement cabinet installations.
Real-world install: A kitchen renovation in Webster with cabinets running along two walls that met at an out-of-square corner. We scribed both runs to the walls independently, built the corner joint to close tight, and aligned all doors across both runs so the reveals read as one continuous installation. The homeowner got a kitchen that looks custom-built, not off-the-shelf.
Cabinet and Vanity Installation Methods and Approaches
| Approach | Description | Best for |
|---|---|---|
| Scribed installation | Cabinet sides and back are shaped to fit the actual wall contours using a profile gauge and hand tools. | Out-of-square plaster walls, older homes where gaps behind cabinets would trap water and rot framing. |
| Shimmed base installation | Cabinet base is built level using composite shims at each stud, compensating for floor slope and settling. | Floors that tilt or have high and low spots, ensuring cabinet doors hang true and water drains away from seams. |
| Vanity with plumbing rough-in coordination | Vanity is positioned and leveled to match existing drain and supply lines, with cutouts made for p-trap and fill valve. | Bathroom renovations where plumbing is already in place and the vanity must fit the existing rough-in. |
| Custom corner and transition work | Cabinets that meet at corners or transition to walls are scribed and fitted so joints close tight and reveals align. | L-shaped kitchens, multiple cabinet runs, and rooms where walls are not perpendicular to each other. |
| Door and drawer alignment and adjustment | Hinges and slides are adjusted so all doors and drawers hang true, operate smoothly, and reveals are consistent. | New installations and existing cabinets that have shifted or settled and no longer operate correctly. |
Cabinet and Vanity Installation Cost in Worcester: What to Expect
Cabinet and vanity installation in Worcester starts at around $1,100 for a single vanity in a straightforward bathroom with level floors and square walls. The real cost drivers are wall and floor geometry, the linear footage of the cabinet run, complexity of the scribe work, and whether plumbing or electrical rough-ins need to be coordinated. A kitchen with 15 linear feet of cabinetry on two walls with corners and out-of-square walls will cost substantially more than a simple vanity in a newer colonial with square walls and level floors.
Factors that affect the total cost include:
- Linear footage of cabinets: longer runs with more scribe work cost more than a single vanity.
- Wall and floor conditions: out-of-square walls and sloped floors require more shimming and scribing time.
- Plumbing and electrical coordination: if drain lines, supply lines, or electrical outlets are in the way, we may need to cut, relocate, or work around them.
- Door and drawer count: more doors and drawers mean more alignment and adjustment work to get reveals perfect.
- Material: we install what you provide, whether stock cabinets, semi-custom, or full custom, and the installation cost is independent of cabinet cost.
Getting 2 to 3 estimates from local carpenters is the best way to understand what the job will cost and what each contractor includes. For a detailed pricing breakdown and examples from recent projects, visit our pricing page.
Cabinet and Vanity Installation Near Me: What Worcester Homeowners Should Know When Hiring
Hiring a carpenter for cabinet and vanity installation in Worcester means finding someone who understands the geometry of older homes and knows how to scribe and shim for the real world, not the blueprint. Look for a contractor who has done work in Worcester's triple-deckers and Victorians, who can explain how they'll handle out-of-square walls, and who is fully insured with a current certificate of insurance.
Ask these questions when evaluating contractors near Worcester:
- Can you show examples of cabinet installations you've done in older Worcester homes with scribe work and shimmed bases.
- How do you locate studs and rim joists, and how do you decide where to anchor the cabinet for maximum stability.
- What's your process for handling out-of-square walls and sloped floors, and how do you ensure doors hang true after installation.
- Are you fully insured, and can you provide a certificate of insurance before we start the job.
- Do you provide a written estimate that breaks down labor, materials, and any travel or coordination fees.
- What's your timeline, and how do you handle changes or problems discovered during installation.
References from previous customers in Worcester, Grafton, or Webster are worth calling. A good contractor will have no problem providing them and will be happy to discuss how they solved geometry problems in real homes. Contact us for a free estimate at (978) 440-1508, and we'll walk through your space and explain exactly what the work will take.
For more information on our other carpentry services in Worcester, including wood rot and dry rot repair, and to request a free estimate, visit our website or call today.
Cabinet & Vanity Installation in Worcester: Pricing Guide
| Service | Price | Details |
|---|---|---|
| Single vanity installation | Starting at $1,100 | Includes leveling base, scribing to walls, door alignment, and hardware installation with standard plumbing coordination |
| Kitchen cabinet run, 10-15 linear feet | Starting at $2,200 | Includes shimmed base, scribe work on walls, door and drawer alignment, and corner transitions if applicable |
| Multi-wall kitchen or large bathroom vanity | Starting at $3,500 | Includes complex scribe work, corner joinery, multiple plumbing or electrical coordination points, and full reveal alignment |
| Out-of-square or complex geometry | On estimate | Extensive scribe work, floor slope compensation, and custom transitions require on-site assessment before pricing |
| Travel and estimate | Free | No charge for estimates in Worcester and surrounding areas, response within 24 hours at (978) 440-1508 |
Indicative pricing, the exact cost depends on square footage, finish, and site access. Free personalized estimate within 24h at (978) 440-1508.


